


Drawing up a shelter plan
Shelter plan is an official document and practical guide to the building or site which determines the procedure for activities, evacuation algorithms and organisation of the protection of persons in emergency situations, in the event of an air hazard or military threat.
Main nature and purpose:
The shelter plan shall be drawn up on the basis of a technical assessment of the building and shall contain comprehensive information on:
- Location and diagrams: where exactly the rooms suitable for sheltering are located (or the nearest public shelters /var the foundations) and which travel routes to them are safe.
- Capacity and conditions: how many people can stay safely at the shelter at the same time and by what means (ventilation, water, communication) it is equipped.
- Role distribution and activity algorithms: who, when and what steps will be taken to prepare the room and how residents, employees or responsible persons will act in the event of a threat notification.
Our goal is to provide solutions that work today and in the future to ensure the security of the building.
According to current legislation and the requirements of the Rescue Board, owners of many building types are required to assess the security options of the site and prepare an official shelter plan.
The flameguard service helps prepare a document that takes into account the design features, location, and the needs of the subscriber in a fast, high-quality and turnkey way.
What is the shelter plan and what does it need?
The shelter plan is a clear and understandable guide for building residents and staff describing the sequence of activities in emergency situations (especially in the event of an air hazard or military conflict).
The completed plan provides exhaustive answers to the questions:
- Is it possible to shelter safely in the building?
- Where exactly are the appropriate rooms or closest shelters?
- What concrete steps must be taken to prepare and alert alerts?
Which buildings are required to draw up a shelter plan?
The obligation to have a shelter plan applies to both new and existing buildings:
- Buildings with a suletud netopind of 1200 m ² or more
- For industrial and storage buildings, with a suletud netopind of more than 1500 m ²
- Obligation to establish shelter on buildings
What does the Shadow Plan creation Service include?
A team of Flameguard experts will ensure that the documentation is fully prepared:
- Object evaluation and technical audit:
- A specialist's departure to the site (or analysis of the project documentation).
- Assessment of structural strength, condition of basement or socket floor rooms, ventilation, emergency exits and water supply sources.
- Risk analysis and capacity calculation:
- Determining the maximum number of people who may be safely in shelter areas.
- Assessment of external hazards (nearby potentially hazardous objects, etc.).
- Graphic and textual part:
- Preparation of evacuation plans and routes to the place of refuge.
- Development of a step-by-step activity algorithm for responsible persons, employees and residents.
- Coordination and transfer:
- Formalising the plan in accordance with the applicable requirements of the Rescue Board.
- Delivery of the complete set of documents to the subscriber (digitally and on paper media).
Frequently asked questions (FAQ)
- How long is the deadline for making a shelter plan?
It usually takes 5 to 10 working days for a plan to be developed, depending on the complexity of the object, its surface and the existence of an existing construction project.
- What if there's no basement in the building?
If there is no basement or underground car park in the building, specialists will assess indoor spaces without windows (corridors, technical rooms, core reinforced concrete structures) or develop evacuation routes to the nearest public shelter.
- Does the plan need to be coordinated with the Rescue Board?
The plan shall be drawn up strictly in accordance with the applicable guidelines and standards of the Rescue Board. In case of inspection by the Rescue Board inspectors, the plan established by Flameguard fully complies with the normative requirements.
- Who is responsible for the existence of the plan in the apartment association?
Responsibility for the existence of a shelter plan and for informing residents lies with the management board of the apartment association or an authorised administrative firm.
Why choose flameguard?
- Professional experience: Thorough knowledge of Estonian legislation and fire safety and rescue standards.
- Personal approach: We take into account the specificities of each building (from historical monuments to modern redevelopment).
- Key-to-key solution: Complete a document that meets all the requirements of the controlling bodies.
Want to order a shelter plan or get a consultation?
Contact our specialists today via web page form or phone!


Seotud tooted
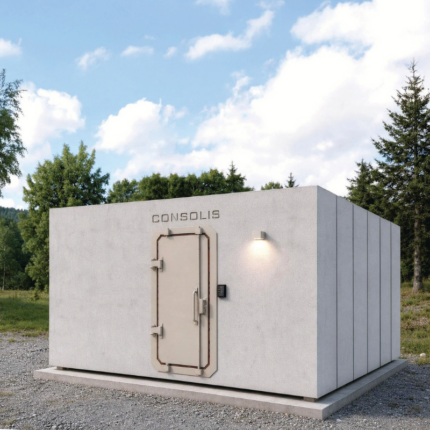
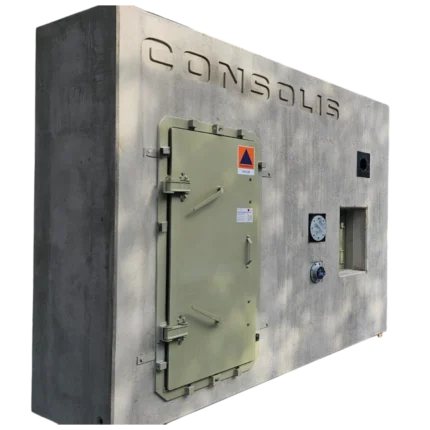
Consolis NordFort shelter
Please contact your tuleohutus@flameguard.ee for a personal quote

Security films for windows
The products aim to raise the level of shelter-in-place security in existing buildings.
Within the framework of the service, it is necessary to know the specificities and level of security of the site in order to assess the technical requirements for the establishment of a shelter.
Based on the information received and the source data submitted by the client, we prepare the concept of the window protection of the shelter with the information of the film manufacturer.

Installation of safety films for windows
The service aims to raise the level of shelter-in-place security in existing buildings.
Within the framework of the service, we shall, in agreement with the representative of the customer, visit the site to assess the technical needs for the establishment of the shelter.
Based on the information received and the source data submitted by the client, we prepare the concept of the window protection of the shelter with the information of the film manufacturer.
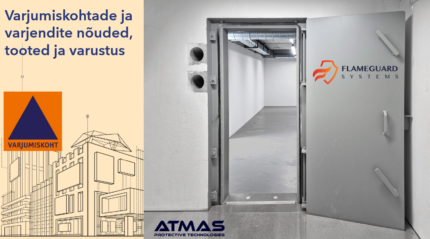
Requirements, products and equipment for shelters and shelters
- real estate managers, real estate custodians, representatives of owners in commercial buildings and apartment buildings
- managers and owners of enterprises/organisations/condominiums
- specialists in the field of national defence
- persons responsible for critical infrastructure/ETO enterprise
Consultancy relating to the creation of a place of refuge
The purpose of the service is to assess the possibilities for the establishment of a shelter in an existing building.
Within the framework of the consultation, we shall, in agreement with the representative of the apartment association, visit the site to assess the technical and spatial possibilities for the establishment of the shelter.
Based on the information received and the source data provided by the client, we prepare the concept of a shelter place.
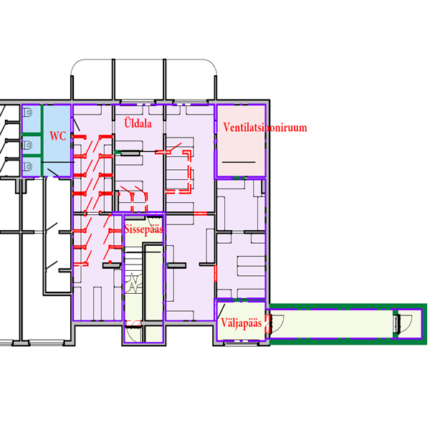
Design of a shelter site
The purpose of the service is to support apartment associations in the preparation of the shelter site project.
To customize the basement rooms, we help prepare a project to submit a building notice.
During the project, we will address the following areas:
-
architectural solutions;
-
fire safety;
-
shielding elements and products;
-
water supply and sewerage;
-
power supply.
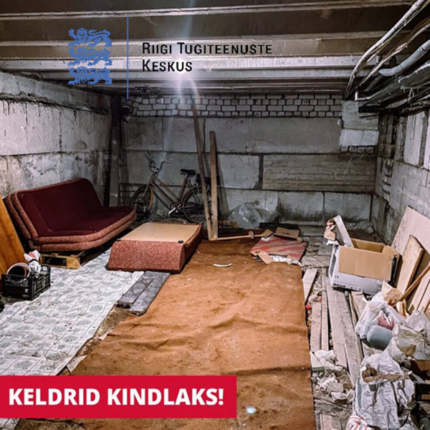
Adaptation of place of refuge for apartment association

Join our newsletter!
We send sector-specific information about the services and e-store by e-mail at 1 monthly frequency.